

When You Can’t Open the Ceiling, Start With the Window


By Scott Stephenson, senior director of product, global motorization, Hunter Douglas
A recent retrofit project involving illuminated shades in a 1950s estate got me thinking about a problem integrators run into all the time: the homeowner wants a more finished, layered lighting experience, but the house does not cooperate.
Maybe the ceilings are not worth opening. Maybe the wiring only supports a few basic fixtures. Maybe the architecture is beautiful enough that nobody wants to start cutting into it. Whatever the reason, the client still wants the room to feel elevated, comfortable and intentional, even if a full lighting overhaul is off the table.
That is where the industry may need to broaden how it thinks about the lighting plan.
In the right retrofit, the window is not just a place to manage glare or privacy; it can become part of how a room is lit, how it transitions throughout the day, and how the overall atmosphere is shaped. For integrators, that creates a better conversation than simply asking where new cans or fixtures can go.
Retrofit Clients Still Want Atmosphere, Not Just Control
Most clients are not asking for “more lumens.” They usually want a room that actually feels better. They want living spaces that are softer at night, less harsh in the morning and more adaptable over the course of the day. They want fewer visual compromises and less friction in how the room works.
In a new build, that often leads to a fully layered lighting plan with architectural fixtures, accent lighting and carefully planned control. In a retrofit, especially in an older or architecturally sensitive home, that same goal can run straight into infrastructure limits.
This is where integrators have an opportunity to shift the discussion. Instead of presenting lighting and shading as two separate scopes, it can be more useful to talk about the room as a whole: daylight, privacy, ambient illumination, control and mood.
The question then becomes: if we cannot easily rebuild the ceiling, what else in the room can carry part of the design intent?
The Window Is Already Doing More Work Than Most Projects Acknowledge
Windows already shape the feel of a space more than many lighting plans account for. They determine glare, privacy, daylight intensity, solar gain and the visual rhythm of the room. In many homes, they also take up a significant portion of the wall plane, which means they have an outsized effect on comfort and perception.
That is why the window can be such a powerful lever in retrofits.
When shading systems are treated as part of the overall experience instead of being an afterthought, they can help solve multiple problems at once. They can control harsh daylight, create privacy, soften the room and, in some cases, contribute ambient illumination without requiring a major construction event.
That last point is particularly important in retrofits where the client wants a more architectural feel but does not want the disruption, cost or design compromise of opening walls and ceilings.
Integrators Should Lead This Conversation Earlier
One of the biggest missed opportunities in retrofit work is timing. Too often, the AV or control discussion starts after the core design decisions have already been made. By that point, the room may have decorative fixtures selected, finish palettes approved and no real plan for how the space will function from morning to night.
If integrators come in earlier, they can ask better questions:
- What does the client dislike about how the room feels now?
- Where is the existing lighting infrastructure limited?
- Which rooms need more privacy, more softness or more flexibility?
- Are there spaces where the window could do more than just disappear?
- How much daily adjustment is the client realistically willing to do?
These are usability and comfort questions, but increasingly, they are design questions, too.
The Real Value: Solving Constraints Elegantly
The danger with any emerging category is treating it like a wow-factor add-on. In retrofit work, that mindset usually misses the point.
Clients are not looking for technology for technology’s sake. They are looking for elegant ways around constraints. The most compelling solutions are often the ones that reduce the need for compromise.
That means integrators should evaluate these opportunities through a practical lens:
- Can this reduce the need for additional architectural lighting?
- Can it improve the room’s feel at multiple times of day?
- Can it be integrated into the same control experience as the rest of the space?
- Can it solve a design problem and a functional problem at the same time?
If the answer to any of these is ‘yes,’ then the window may deserve a much earlier role in the conversation.
A Smarter Retrofit Mindset
There is a broader lesson here for the AV channel. Retrofit excellence is not just about fitting new technology into old houses, it is about finding the right lever to pull when traditional paths are limited.
In the right project, the window is not just part of the backdrop; it is part of the solution.



More Stories Like This

Hunter Douglas Alta Window Fashions Motorized Shades Now Compatible with PowerView Automation
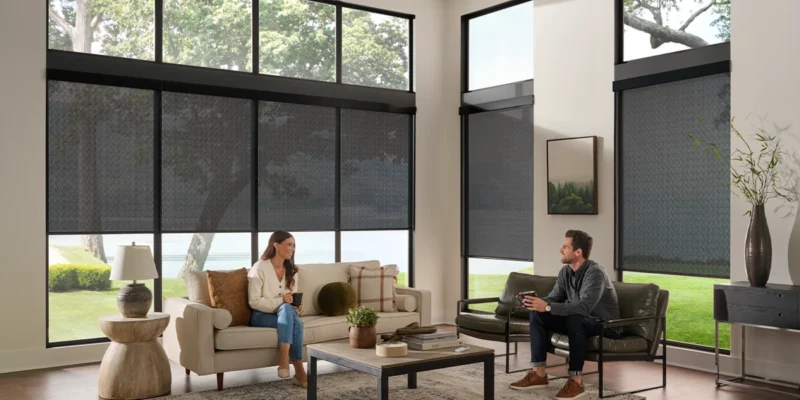
Hunter Douglas officially announced that Alta Window Fashions motorized shades are now compatible with PowerView Automation, aiming to allow custom integrators to incorporate a value-conscious option for automated shading into layered residential projects. The company said that this serves to provide dealers with automated shading for secondary rooms and budget-sensitive spaces. Hunter Douglas said that […]

Hunter Douglas Launches Pinnacle Dealer Partner Program

Hunter Douglas has launched the Pinnacle Dealer Partner Program, a new partnership model designed to simplify dealer engagement and support long-term business growth. The Pinnacle Program introduces a single, standardized structure with no participation fees, volume-based tiers and defined benefits. Dealers are automatically placed into one of eight tiers based on prior-year bookings, with higher […]
Hunter Douglas Adds Matter Support to PowerView Gen 3 Shades

Hunter Douglas has added support for Matter, the smart home connectivity standard, to its PowerView Gen 3 Automation platform, the company announced Tuesday. The update allows users to control PowerView shades through platforms such as Apple Home and Google Home. Matter support is enabled through a firmware upgrade to the PowerView Gateway or Gateway Pro, […]